
Architectural photographer Julien Lanoo has sent us his photographs of four houses by French practice TANK Architectes in Villeneuve d’Ascq near Lille, France.



Called 2+2 Houses, the project comprises two long buildings, each containing two residences designed for business people to stay for three to six months as part of a scheme called Atempo Loft.



The apartments are located in a forest and have large windows, but are arranged to afford privacy to each living area.
Lanoo describes the project as “two buildings where you could walk completely naked in your living room without being seen by your fellow managers.”
More about TANK Architectes on Dezeen:
La Médiateque de Proville
Airstream house
Here’s some text from Tank Architectes:
–
TANK ARCHITECTES
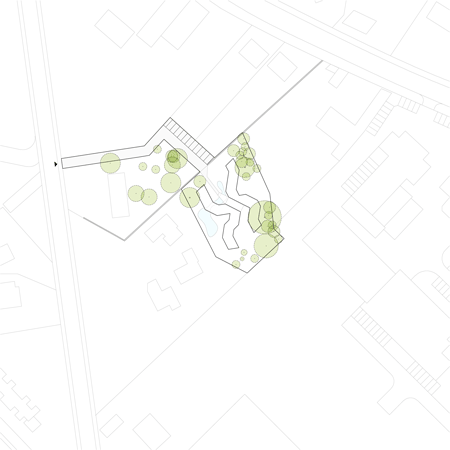
The project is settled at the back of a nice private wooded plot.

The demand of the clients was to built 4 houses for moving executives, which could be merged in 1 or 2 entities.
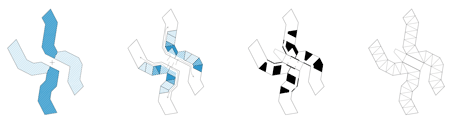
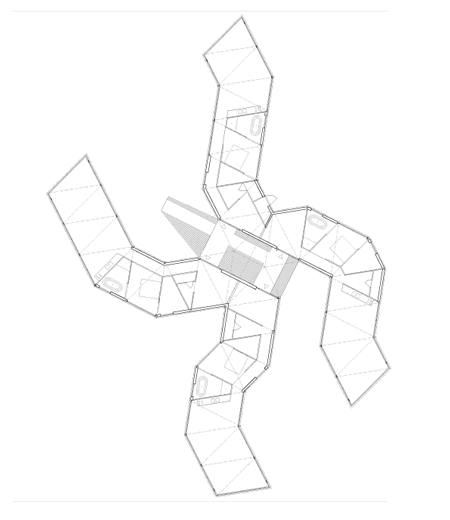
The houses are composed of 4 branches built on stilts.

Such a tree structure allows a free use of the 4 parts, whether separate or joined.
The space is flexible, liberated from any technical constraints to make easier any future change in the use of the houses.

Each house is unique by its view, its exposition and its shape.
Olivier Camus and Lydéric Veauvy have been working together since 1992 ; they met at the Superior Institute of Architecture (ISA) St Luc in Tournai, Belgium and after 7 years of professional affi nities they created TANK Architectes in 2005. TANK is a team of 13 architects and 2 assistants working as hard for sense and contents as for achievements.
TANK believe in the architect’s engaged position assuring quality and reflection free of various pressures linked to the project. We wish to keep in each project the pleasure of drawing and thinking with the largest freedom of design.
2+2 HOUSES
TYPE DETACHED HOUSE
LOCATION VILLENEUVE D’ASCQ / 59 / FRANCE
PLOT AREA 2485 m2
PROJECT AREA 390 m2
BUDGET HT 750.000 € HT
BUDGET HT/m2 1970 €/m2
CLIENT PRIVATE
STATE DELIVERED 01.2009


 ===================================================


 EM2N Suisse, Ba-Thesis


wenn ich groß bin kann ich auch rhino script...
Invited as one of five pre-selected architect led teams, Danish practice BIG was awarded first prize in the open international design competition for Kazakhstan’s New National Library which included 19 entrants, among others Lord Norman Foster and Zaha Hadid.

The new National Library, named after the first President of the Republic of Kazakhstan, Nursultan Nazarbayev, encompasses an estimated 33,000 m2. The winning proposal was chosen by the Prime Minister of Kazakhstan K. Masimov together with Astana’s akim I.Tasmagambetov and a council of architects. The design was hailed as being both modern and rational and anchored in a classical vocabulary of traditional libraries. The circular organization of the archive at its inner core combines the clarity of a linear organization with the convenience of an infinite loop.


“The design of the National Library combines four universal archetypes across space and time into a new national symbol: the circle, the rotunda, the arch and the yurt are merged into the form of a Möbius strip. The clarity of the circle, the courtyard of the rotunda, the gateway of the arch and the soft silhouette of the yurt are combined to create a new national monument appearing local and universal, contemporary and timeless, unique and archetypal at the same time,” said Bjarke Ingels, BIG Founding Partner on the Astana National Library.