

Dienstag, 27. Juli 2010

Dienstag, 20. Juli 2010
Montag, 28. Juni 2010

Freitag, 25. Juni 2010
Container Atlas - A Practical Guide to Container Architecture
via dezeen.com - siehe auch : klangcontainer.blogspot.com


Container Atlas explores how shipping containers have increasingly become repurposed as the structural basis for many temporary and more permanent structures.

The book includes plans and practical information from architect and professor Han Slawik and his team to aid the designing of container buildings while also suggesting solutions to commonly-encountered issues.


Competition closes 12 July 2010. Five winners will be selected at random and notified by email. Winners’ names will be published in a future edition of our Dezeenmail newsletter and at the bottom of this page. Dezeen competitions are international and entries are accepted from readers in any country.
Subscribe to our newsletter, get our RSS feed or follow us on Twitter for details of future competitions.

Here’s more from Gestalten:
Container Atlas: A Practical Guide to Container Architecture
Edited by: H. Slawik, J. Bergmann, M. Buchmeier, S. Tinney
ABOUT THE BOOK
Shipping containers are modular, affordable, and virtually indestructible. More and more often they are being used to build temporary structures such as pavilions, offices, galleries, and bars that can be easily moved if necessary. This phenomenon has a name: container architecture.

Container Atlas presents a wide range of contemporary projects along with an in-depth investigation into the background and evolution of this topical field.

The book illustrates how containers are being used as building blocks to accommodate the daily lives and special events of urban nomads.

Because the structures that containers are used to build are not meant to be permanent, their architecture has a more short-term and playful character that often references current trends.

Container Atlas features advertising, pop-up stores, and temporary exhibits that are built using this approach as well as sophisticated housing and office spaces.

Found in both urban and rural settings, these container structures provoke and inspire while setting new standards in functionality and aesthetics.

Including detailed reports by experts in the field, Container Atlas explains the historical development of container use in architecture, documents plans, describes associated costs, and suggests concrete solutions for common problems.

The book also introduces the various types of containers currently in use today, from standard shipping models to modular pieces made to order out of various materials or with customized cutouts.

Container Atlas is a practical and inspirational reference for architects, planners, and cultural activists as well as event and marketing managers, to guide them in deciding what types of containers are best suited to their upcoming projects.

With years of theoretical and practical experience in the fields of container architecture and modular building, architect and professor Han Slawik and his team have established themselves as international experts in these fields.
Also available in German edition:
Container Atlas: Handbuch der Container Architektur
BOOK DETAILS
Title: Container Atlas
Subtitle: A Practical Guide to Container Architecture
Editors: H. Slawik, J. Bergmann, M. Buchmeier, S. Tinney
Price: € 49,90 / $ 78,00 / £ 45,00
Format: 24 x 30 cm
Features: 256 pages, full color, hardcover
ISBN: 978-3-89955-286-7
Preview pages online here
Mittwoch, 23. Juni 2010


Dienstag, 22. Juni 2010

Sonntag, 20. Juni 2010
Freitag, 18. Juni 2010
Educational Centre En El Chaparral - by Alejandro Muñoz Miranda
VIA dezeen.com
SITE INTERNET
SITE INTERNET

Spanish architect Alejandro Munoz Miranda’s kindergarten in Granada is designed for children up to three years old and has windows in rainbow colours.

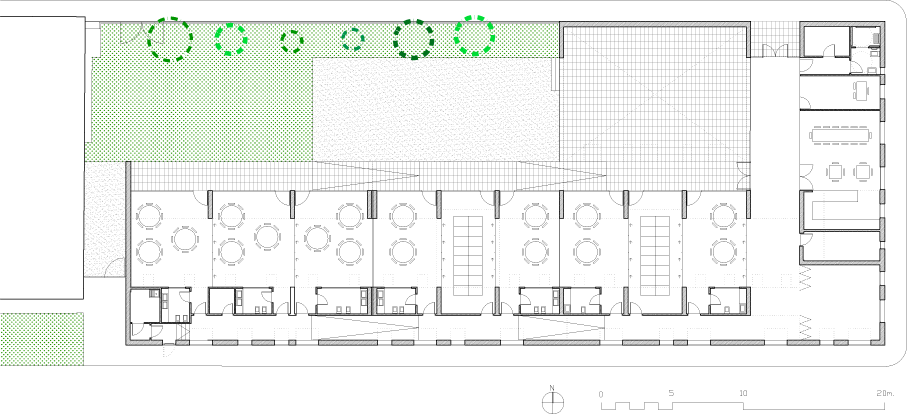
It is built around a central courtyard onto which all the classrooms open.

Communal spaces such as corridors are scattered with multicoloured light while the windows in classrooms are colourless.

Photographs are by Fernando Alda.
The following information is from Alejandro Muñoz Miranda:

EDUCATIONAL CENTER EN EL CHAPARRAL, ALBOLOTE (GRANADA)
The project is designed as a variable section of wall and ceiling that involves compressing and decompressing the space accommodates.

The change of section depending of the uses (corridor / access-bathrooms / classroom / porch (outside covered corridor) / garden and outside covered playground), the sun’s movement and the longitudinal slope of the plot are responsible to design interior spaces that open to garden and outside covered playground.

The compression-decompression game makes its effect when changing space both longitudinally and transversely in the sequences: corridor / access-bathrooms / classroom / porch / garden-outside covered playground (across) or classroom / bedroom / classroom (longitudinal).

The orientation in space makes the classroom uncompressed glass cracks appear in the upper corners of South tightening diagonal space in the North to the ground facing the interior garden and covered with large windows.

These fissures South controlled light will be colored (rainbow color gamut) in dynamic areas of the corridor or in the outside covered playground. Inside the classroom, these cracks will be light South colorless glass.

Versatility also arises in the operation of classrooms by level of education (two classrooms for children from 0-1 year with bedroom, two classrooms for children from 1-2 years with bedroom and three classrooms for children from 2-3 years without bedroom).

It is proposed that all classrooms in the same level can raise the possibility of creating more space for group activities, show themselves to the spatial continuity of the upper parts of each room separated by glass.

Moreover, the idea that everything revolves around outside covered playground, and makes it as the heart of the educational center, which is linked by a continuous covered porch on the garden with all classrooms. Inside, the outside covered playground connects to the classrooms with the corridor on the South side. To the East lie the kitchen and dining areas, administration and gym closely linked to the corridor.

Outside, the use of white massive volumes makes the integration is adequate in El Chaparral, a district of Albolote that emerged as village of colonization in the 50s.
Click for larger image

Click for larger image

Click for larger image

Dienstag, 15. Juni 2010
Montag, 14. Juni 2010


Donnerstag, 10. Juni 2010


Mittwoch, 9. Juni 2010


Donnerstag, 3. Juni 2010


Abonnieren
Posts (Atom)

