Donnerstag, 11. Februar 2010

Dominey Pavilion by Lightroom Studio

Architects Lightroom Studio of Georgia have completed an outdoor living room, built around a tree at a house in Atlanta, USA.

Called Dominey Pavilion, the wooden structure extends the existing house by adding a series of decks, rooms, screens, a garage and a driveway.

Central to the pavilion is a fireplace with seating, forming a living room that’s open on three sides.

Here is some more information from the architects:

–

The Dominey Pavilion consists of a carport, driveway, exterior deck, outdoor living room, and garden.

The clients are proponents of the Case Study House program of the 1940s and like the work of Alvar Aalto, Richard Neutra, and Donald Judd, thus influencing the design.

The project blurs the boundaries between Minimalist Sculpture, Architecture, and Landscape through features like the outdoor fireplace and the planar language that defines the outdoor rooms.

Abstract references to the southern vernacular of shotgun shacks and dogtrot houses are other influences to the design. The carport and pavilion reference dogtrot houses allowing southeast breezes to flow through.

The Semperian fireplace creates a cross reference to the burnt-out houses of the Georgia countryside and defines the outdoor living room. Careful arborist input was sought and implemented for the existing white oak tree, which pierces the the roof. Materials and construction decisions were made in compliance with LEED.


Materials: Georgia 4-inch tongue and groove cypress, hard coat stucco with galvanized bead edges, recycled concrete blocks, porous concrete slabs (to allows for root growth and water penetration, 4-inch recessed halogen lighting.

Momentary City by Vector Architects

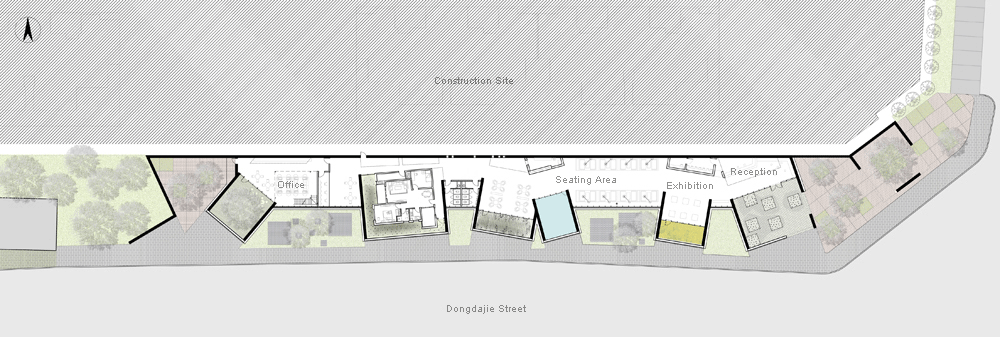
This variation in color creates a subtle effect when they are viewed from city side.

When they are seen from different points of view and distances, the screens’ appearance are also shifting.

At night, when the courtyards and the trees are lit, the screens glow quietly to cast a faint color on the sidewalks.

The layout of the courtyards is the foundation of an internal logic that informs the transition of the spaces.

Sunlight reaches the interiors spaces directly or indirectly through the clerestories on the northern wall.

The light made the spaces and time inseparable. With the light changing through the day and the seasons, the spaces take on different expressions.

Maybe such ever-changing and irreplaceable moments are the precise definition of eternity?

Jeju Provincial Art Museum by Gansam Partners

Seoul architects Gansam Partners have completed an art museum surrounded by a pool of water in Yon-Dong, South Korea.

Called Jeju Provincial Art Museum, the building is made of concrete and local stone.

A colonnade frames one corner of the structure, while the water reflects light into the interior.

The project incorporates a plaza for outdoor exhibitions and an open-air theatre.

Here’s some more information from the architects:

–

Jeju Provincial Art Museum

The natural beauty of Jeju Island serves as a backdrop for the artistic cultural experience of this museum.

Situated within the Halla Mountains, the design accentuates the surrounding natural environment through material selection and carefully designed views to the exterior.

The museum plan is designed as a circulation loop, creating exterior and interior exhibition space. The program of the museum is planned for research, conservation, exhibition and education.

Home 06 by i29 - Green, souterrain, white, darkness, plants

Dutch interior architects i29 have completed a home in Amsterdam featuring one interior wall covered in plants.

Called Home 06, the single-storey residence was designed for a Japanese client.

The bedroom and bathroom are combined inside a wood-clad box, separated from the planted wall by a staircase that leads to a roof garden.

The staircase and plants are lit from above by a skylight.

Another box within the larger interior contains the kitchen and storage cupboards.

More about i29 on Dezeen:

Power office (July 2009)
Gummo offices by i29 (June 2009)
Panta Rhei school interior by i29 (June 2009)

Here are some more details from the designers:

–

HOME 06

This residence at the Singel, Amsterdam (NL) exists from one open space where several functions have been put into freestanding objects. The kitchen and wardrobe are placed near the entrance and combined into one single volume.

The bath- and bedroom is hided into a volume which is placed at back of the house. From the open living area you look alongside the volume towards the vertical garden and the entrance stairs to the roof terrace.

The view on the green wall holds a promise in itself which will be redeemed once you enter the bed/bathroom.

The small measurements of this combined bed and bathroom are in contrast with its spacioucesness, while containing a private and personal feeling.

João Prates Ruivo and Raquel Maria Oliveira win UPTO35 competition

Portuguese, Athens-based architects João Prates Ruivo and Raquel Maria Oliveira of Greece have been announced as the winners of UPTO35, a competition to design an affordable student housing complex in Athens, Greece.

Called 18 steps, the winning proposal features cross-shaped windows with rooms arranged round a gradually stepped landing.

The design was chosen from 242 proposals by a jury that included Danish architect Bjarke Ingels.

Samstag, 19. Dezember 2009

aurevoir simone et aurevoir hamburg


Architektur

Die kreative Suche nach einem qualitativ hochstehenden baulichen Umfeld

Freitag, 20. November 2009

Christmas Installations in Paris

Two prominent Parisian retail facades are getting the Jean-Charles de Castelbajac treatment this month to brighten up the Holiday season. At the second-oldest department store in Paris, Bazaar de l'Hotel de Ville, or better known as the BHV, a funky neon-lit facade will be lit up on November 17, with the help of powerful vocals performed by the 28-year-old, Arkansas-born Beth Ditto of the group Gossip.

JC de Castelbajac Lego Inspired - cool

via coolhunter

http://3dblur.blogspot.com/ Vray + Photoshop Visualisierung Deluxe